


Build Gallery
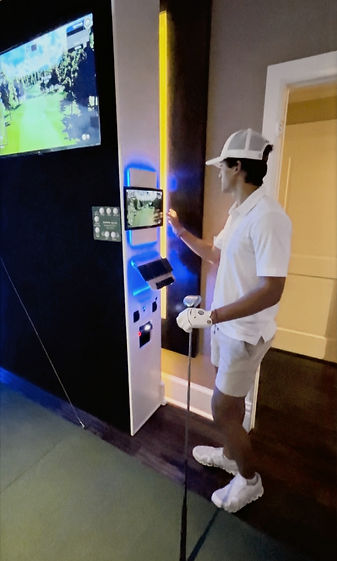
SIM Room (Wall Station)
Completed Project
This project incorporated one of our wall station. Each station is built to complement the sim build. Generally back lighting is unutilized to give a floating appearance.
Our client needed to have access to a storage room that is just to the left of the impact screen. From the pics you are not able to see but we set part of the left wall on hinges so it can swing and allow access.
In this build we installed a Uneekor EYE X02. The turf was installed and a SigPro Softy hitting strip was set into the subfloor to create a seamless transition. Two golf holes were also incorporated.


Completed Project

Sport Court SIM
3D Design - AI Rendering - Completed Project
This was recent project completed in a sports court... We utilized a corner of the area, allowing for full functionality of the rest of the sport court. In this build we installed a Uneekor EYE X02, created a custom PC/Touch screen station and incorporate lighting. The turf was installed flush with the vinyl floor tiles, and a SigPro Softy hitting strip was set into the concrete to create a smooth flush natural surface.


3D Design - AI Rendering

To Completed Project
Rec Room SIM
3D Design - AI Rendering - Completed Project
This project was completed as the final piece of a large pool house rec room. In this build our client wanted a floor mount launch monitor so we incorporated a Uneekor EYE Mini Lite, created a custom floating wall station that houses the touch screen, PC and keyboard. We also incorporate lighting and a hidden door that leads into another room. The turf was installed flush with the flooring, and a SigPro Softy Lite hitting strip was set into the concrete to create a smooth surface to make driving and putting feel as real as possible.


3D Design - AI Rendering

To Completed Project
Media Room SIM
Completed Project
This project was part of a SIM/Media room project. Our client wanted to have a simulator but also a media room. We landed on having standard carpet installed and utilize a SigPro Lite hitting mat that could be removed when not in use. We also stayed away from the installation view screens in an effort to keep the room as clear as possible. A smooth look was accomplished by installing black indoor/outdoor carpet over the plywood encloser walls. We incorporated a ProTee VX launch monitor for this build and finished of the build with some lighting.


.jpeg)
Completed Project
H I D E Model
Completed Project
This project build is a space sharing simulator we offer for clients that don't have an extra room they can allocate as a SIM room. Open it and be golfing in under 5 minutes... close it and have your space back! A perfect resolution for when space might be a limiting factor.
Each H I D E simulator is designed to complement the style of home or executive office in which it is built. Entertain your friends with a game of golf, then close it up and continue your evening hosting activities... talk over that deal while hosting a round of golf in your office.
See the H I D E Model page for more into.


Completed Project